Planning diagram
Horizon 1232 Family Plan
A compact double-wide with conventional room proportions and a manageable foundation footprint.
321232double
$105k-$175k before land and setup
View plan details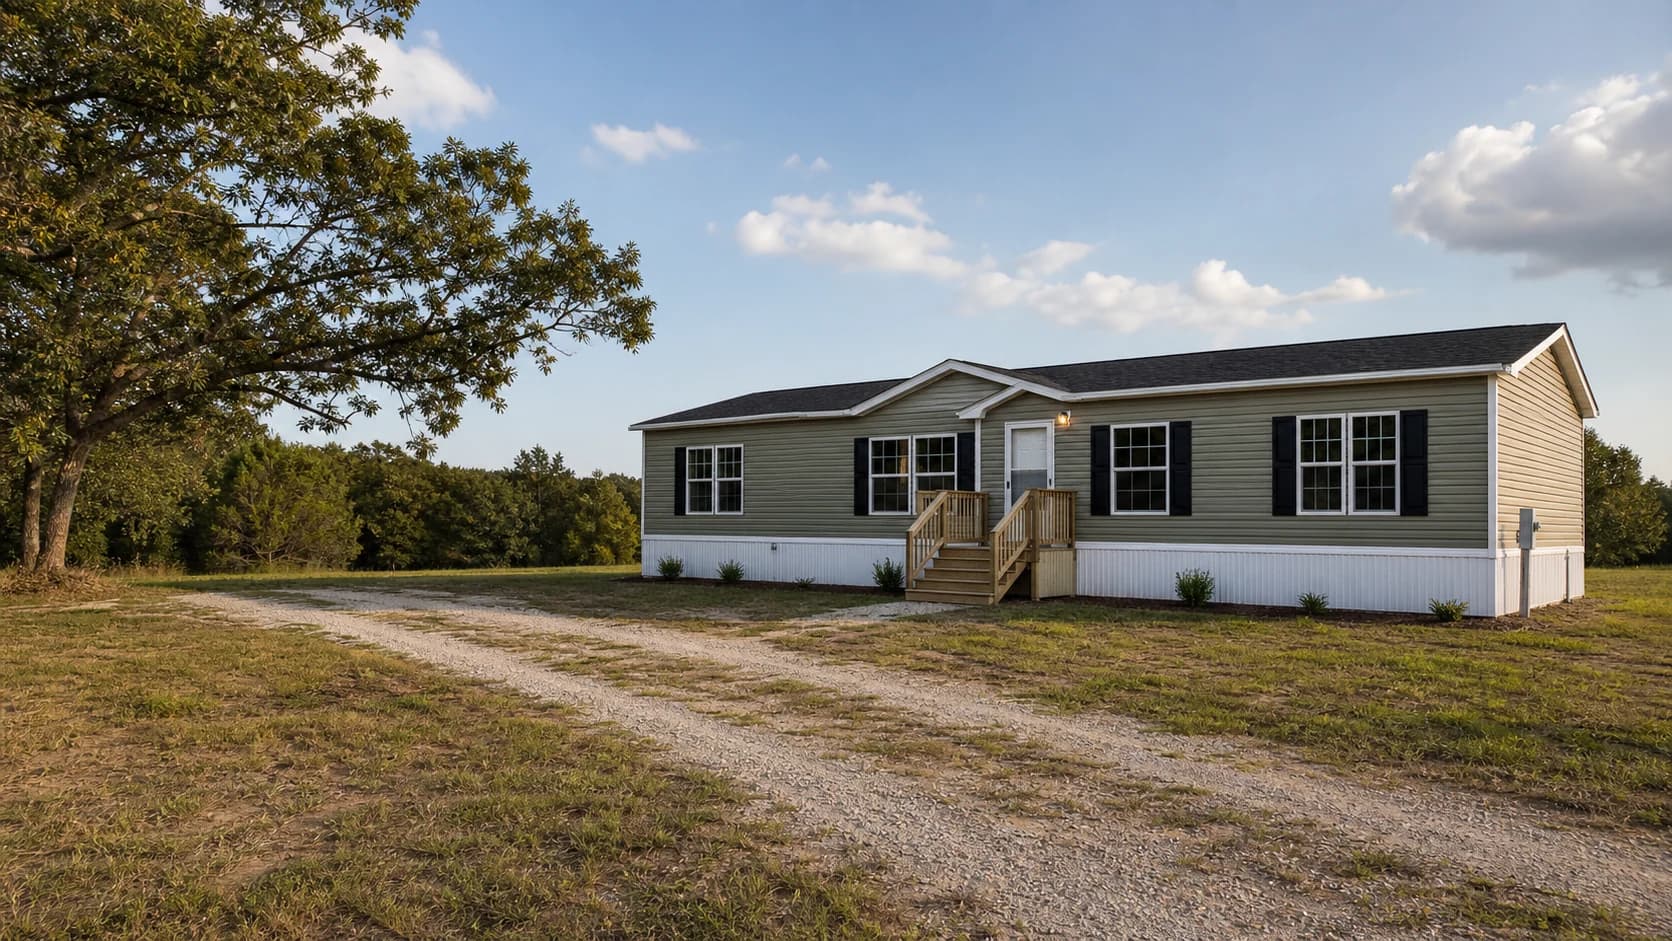
Family
Balanced family layouts with broader living rooms, split bedrooms, practical storage, and a stronger land-home resale profile.
Size
1,350-2,250 sq ft
Home price
$125k-$255k before land and setup
Bedrooms
3-4
Bathrooms
2-3
A serious comparison starts with the household and parcel, not the exterior finish. Family Double-Wide Homes generally cover about 1,350-2,250 sq ft, with 3-4 bedrooms and 2-3 bathrooms across double-wide configurations. Use those ranges to test bedroom privacy, storage, furniture paths, accessibility, utility space, and whether the footprint still works after setbacks, parking, septic area, well clearance, and outdoor uses are drawn on the site.
The listed home-price range of $125k-$255k before land and setup is not the completed land-home cost. Confirm which factory options, freight, setup, foundation, trim-out, taxes, permits, stairs, skirting, utility connections, and site work are included in every quote. Compare the advantages and tradeoffs below against the same written scope; a lower base price can become the more expensive project when delivery distance, section count, access, or finish upgrades change.
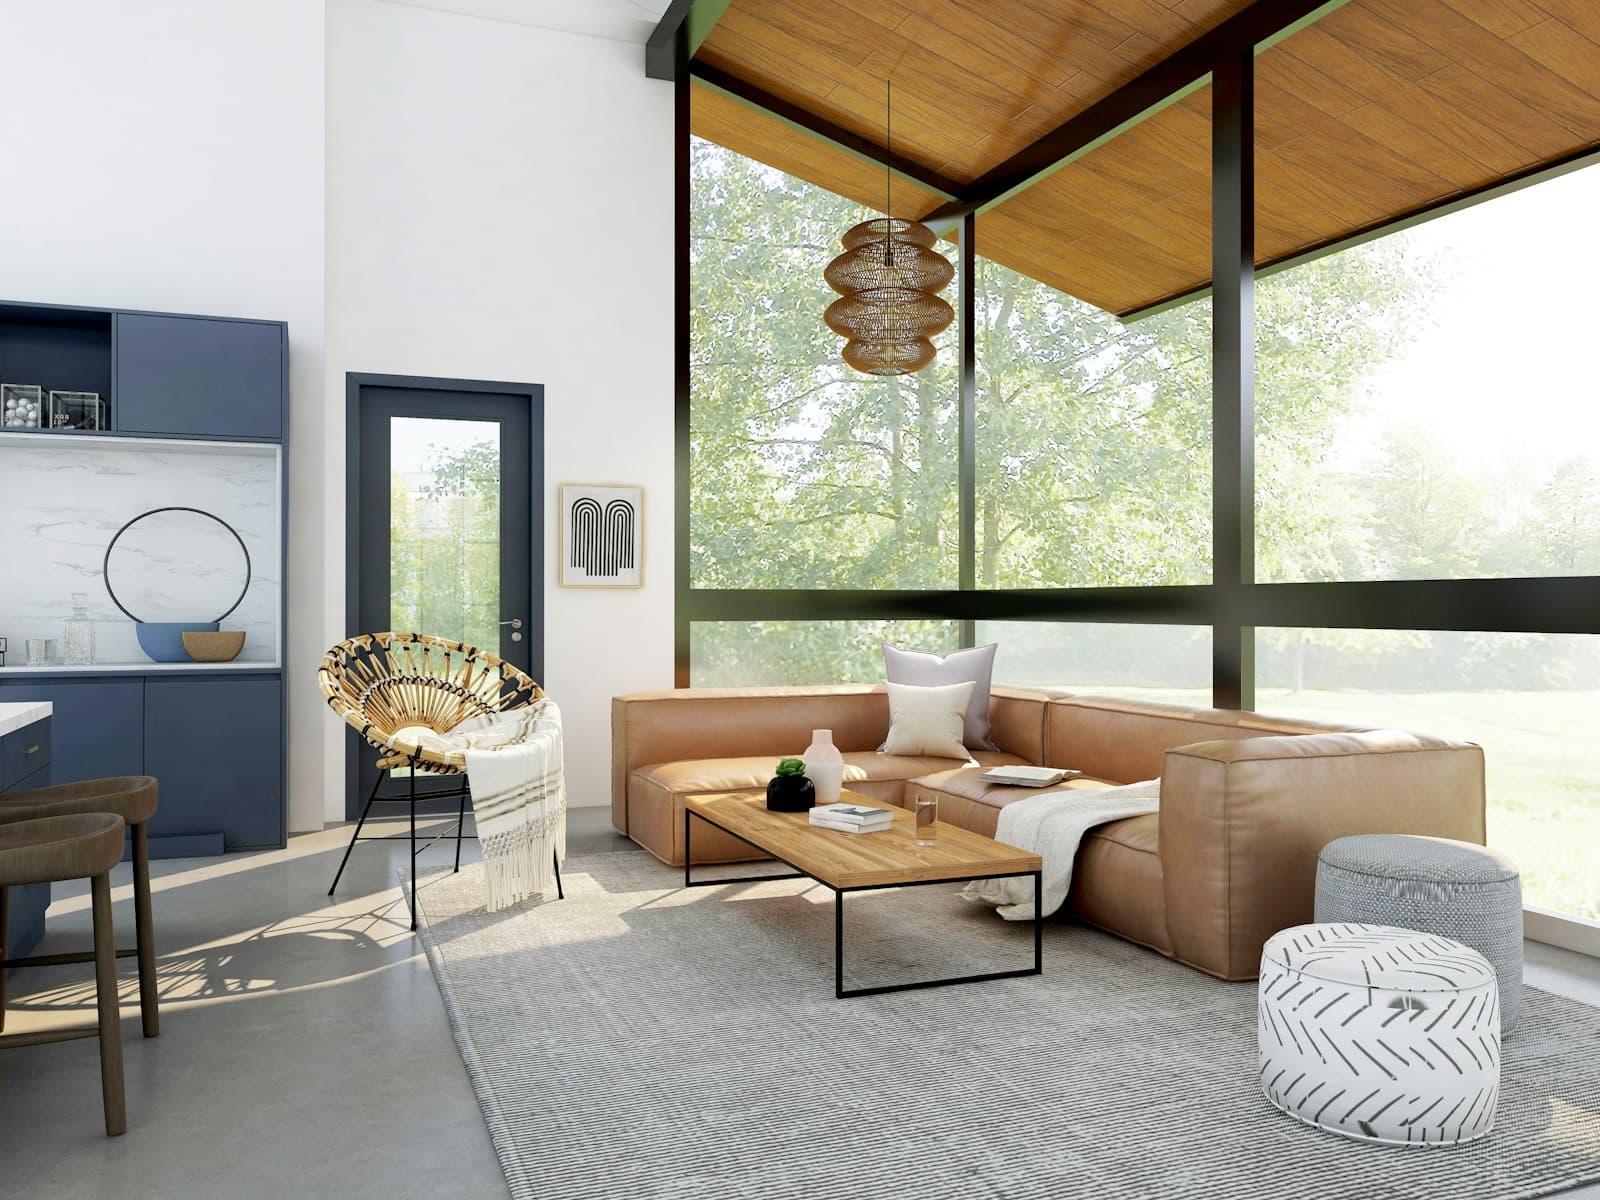
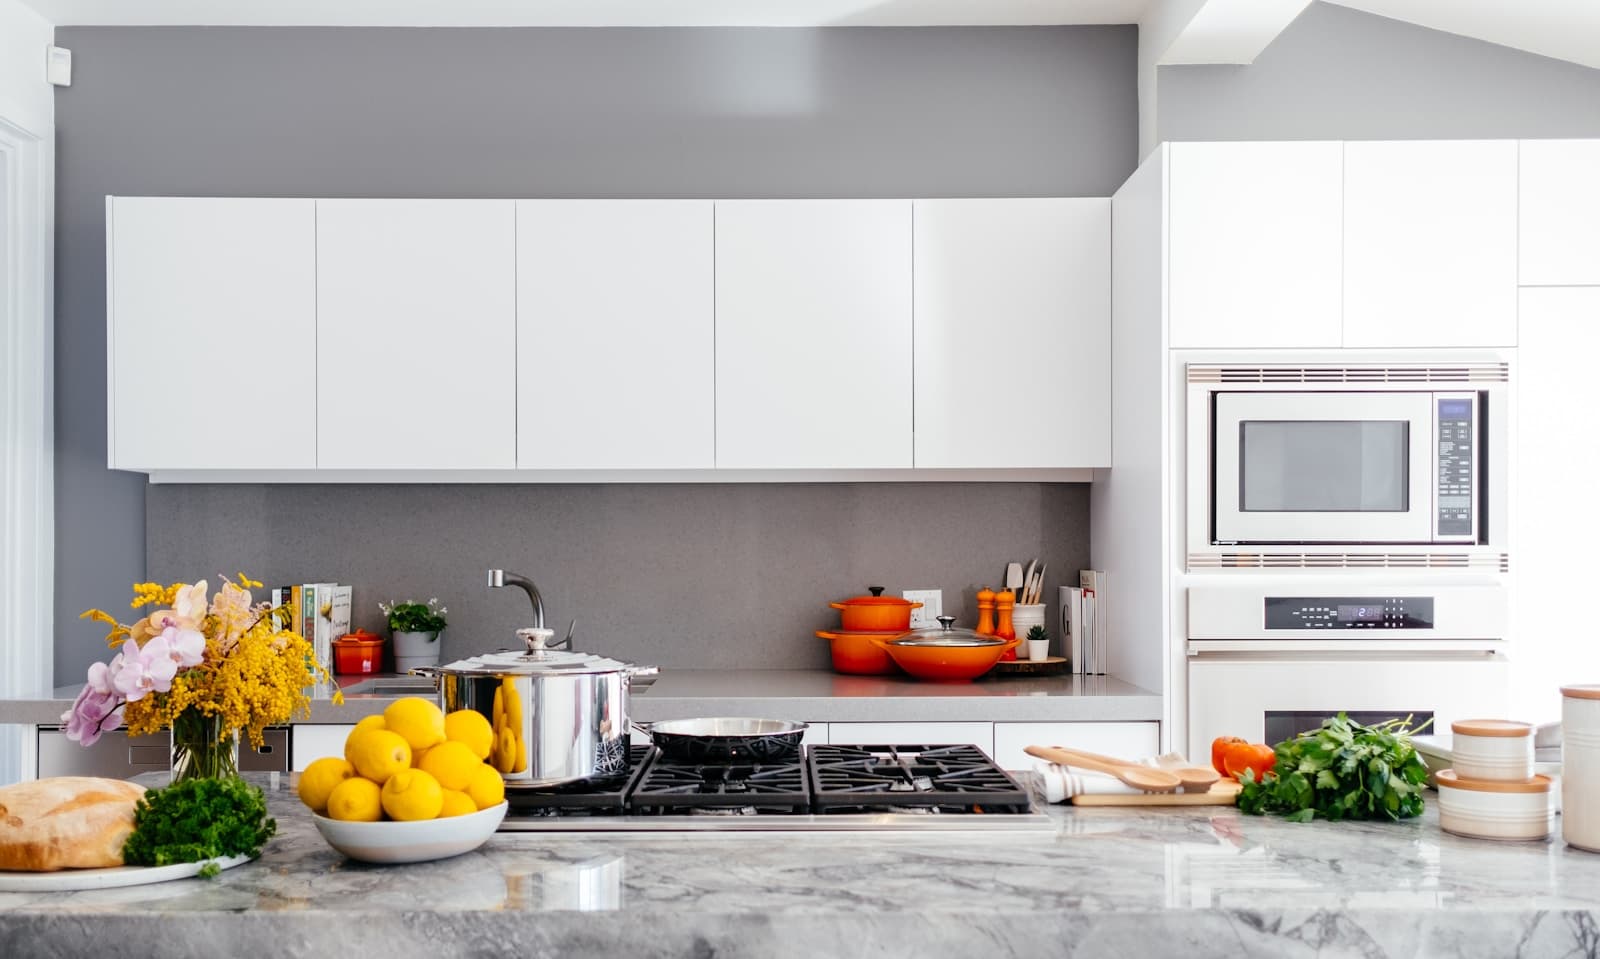
Images illustrate design direction and planning ideas; they are not identified models or homes offered for sale.
Growing households
Long-term private-land placement
Three-bedroom buyers
Related planning diagrams
Planning diagram
A compact double-wide with conventional room proportions and a manageable foundation footprint.
$105k-$175k before land and setup
View plan detailsPlanning diagram
A balanced split-bedroom design with a central kitchen and good bedroom privacy.
$115k-$190k before land and setup
View plan detailsPlanning diagram
A front-entry family plan arranged to pair with a properly engineered site-built porch.
$125k-$205k before land and setup
View plan details