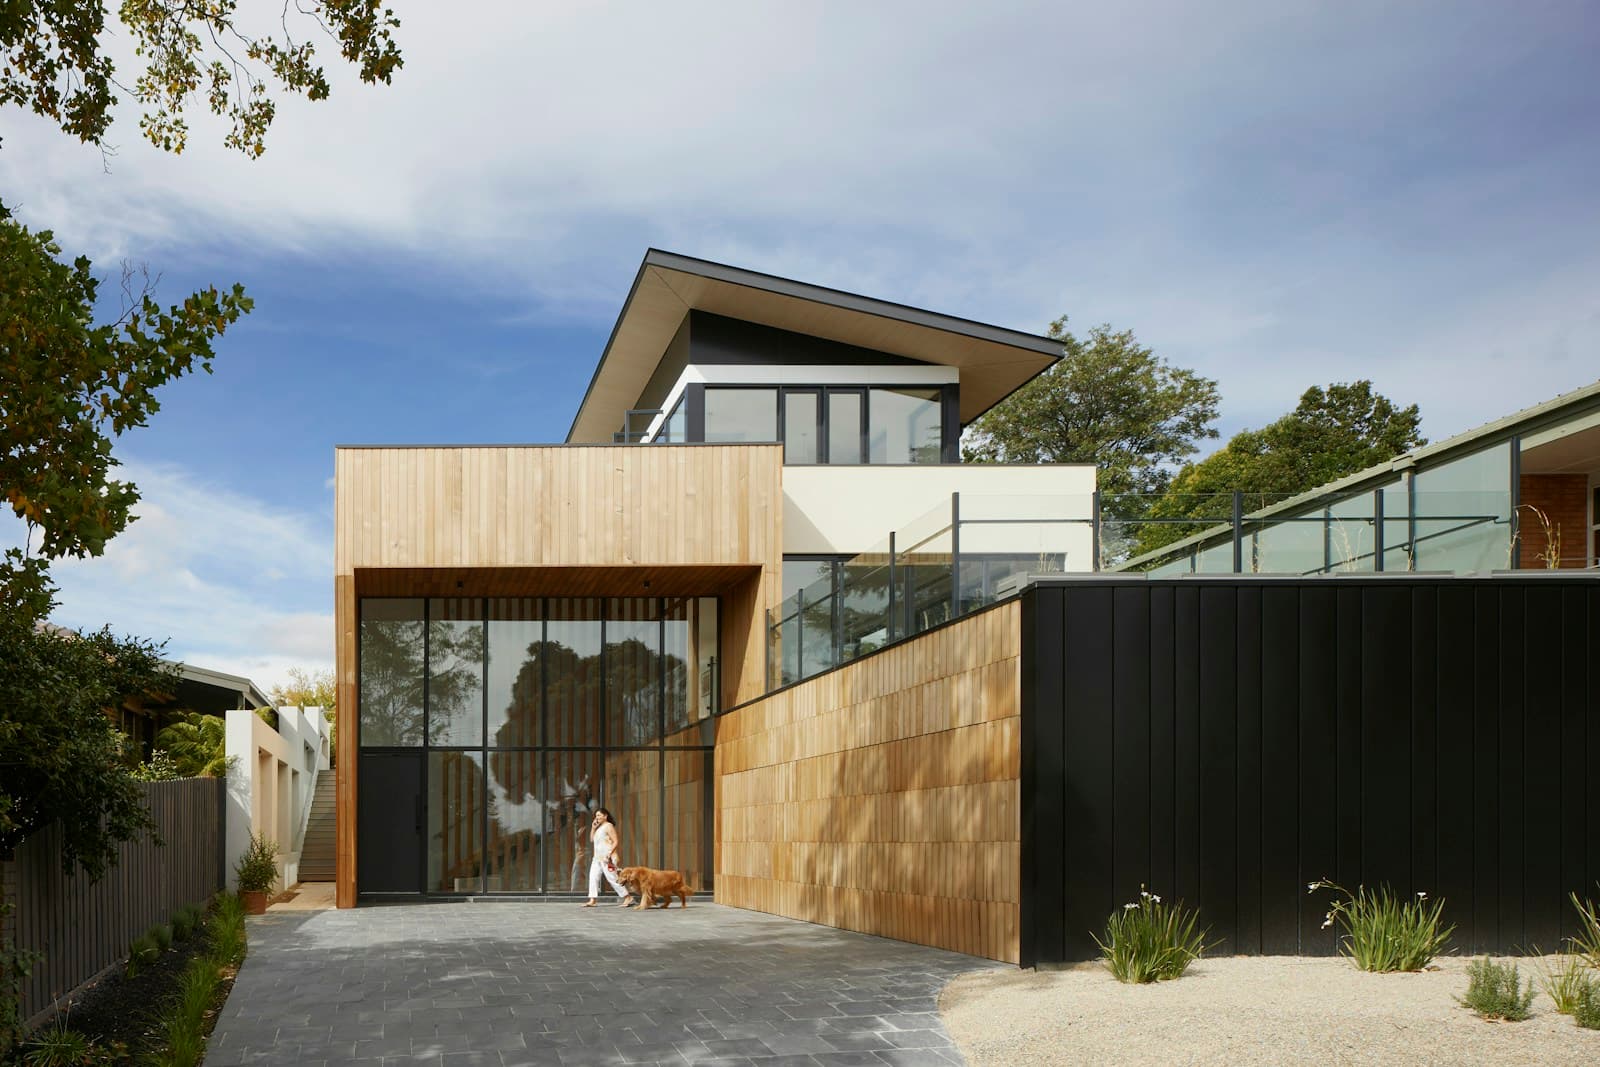
Small footprint
Compact Single-Wide Homes
An efficient choice for narrow parcels, downsizing, workforce housing, and buyers protecting cash for utilities and site work.
600-1,000 sq ft$55k-$105k before land and setup
Visual home discovery
These researched categories connect layout and price expectations to transport, foundation, utilities, land fit, and financing questions. They are planning resources, not live inventory.
18 researched styles
Prices exclude land and site workSmall footprint
An efficient choice for narrow parcels, downsizing, workforce housing, and buyers protecting cash for utilities and site work.
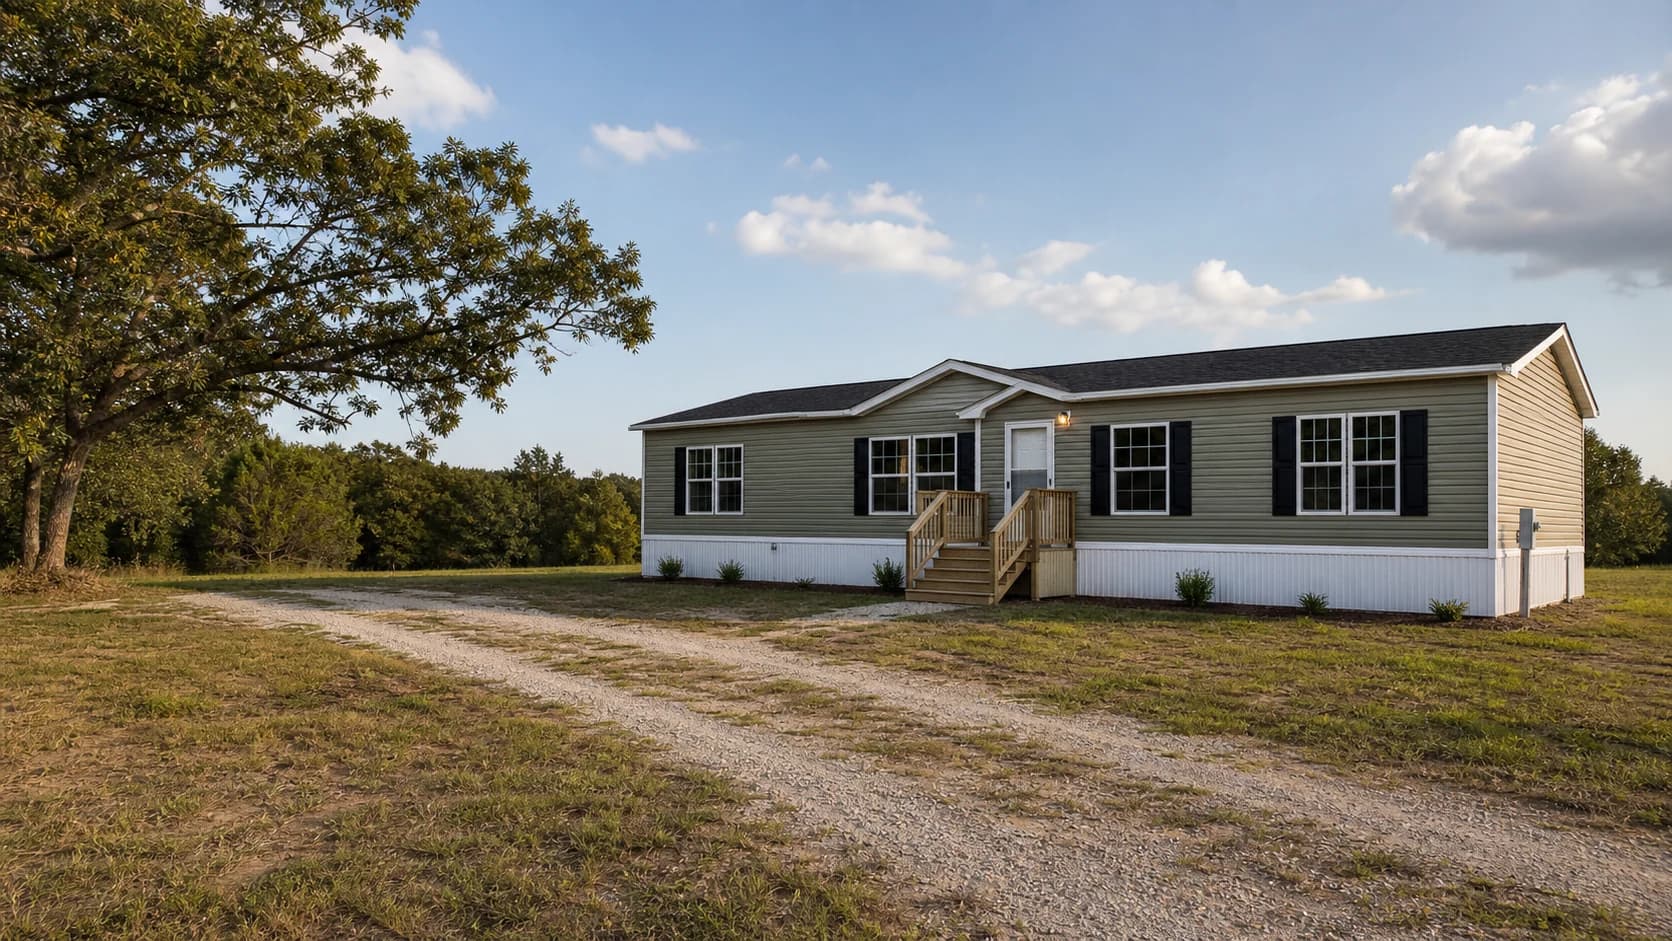
Family
Balanced family layouts with broader living rooms, split bedrooms, practical storage, and a stronger land-home resale profile.
Most searched
The mainstream manufactured-home configuration: three bedrooms, two baths, family-sized living, and enough flexibility for work or guests.
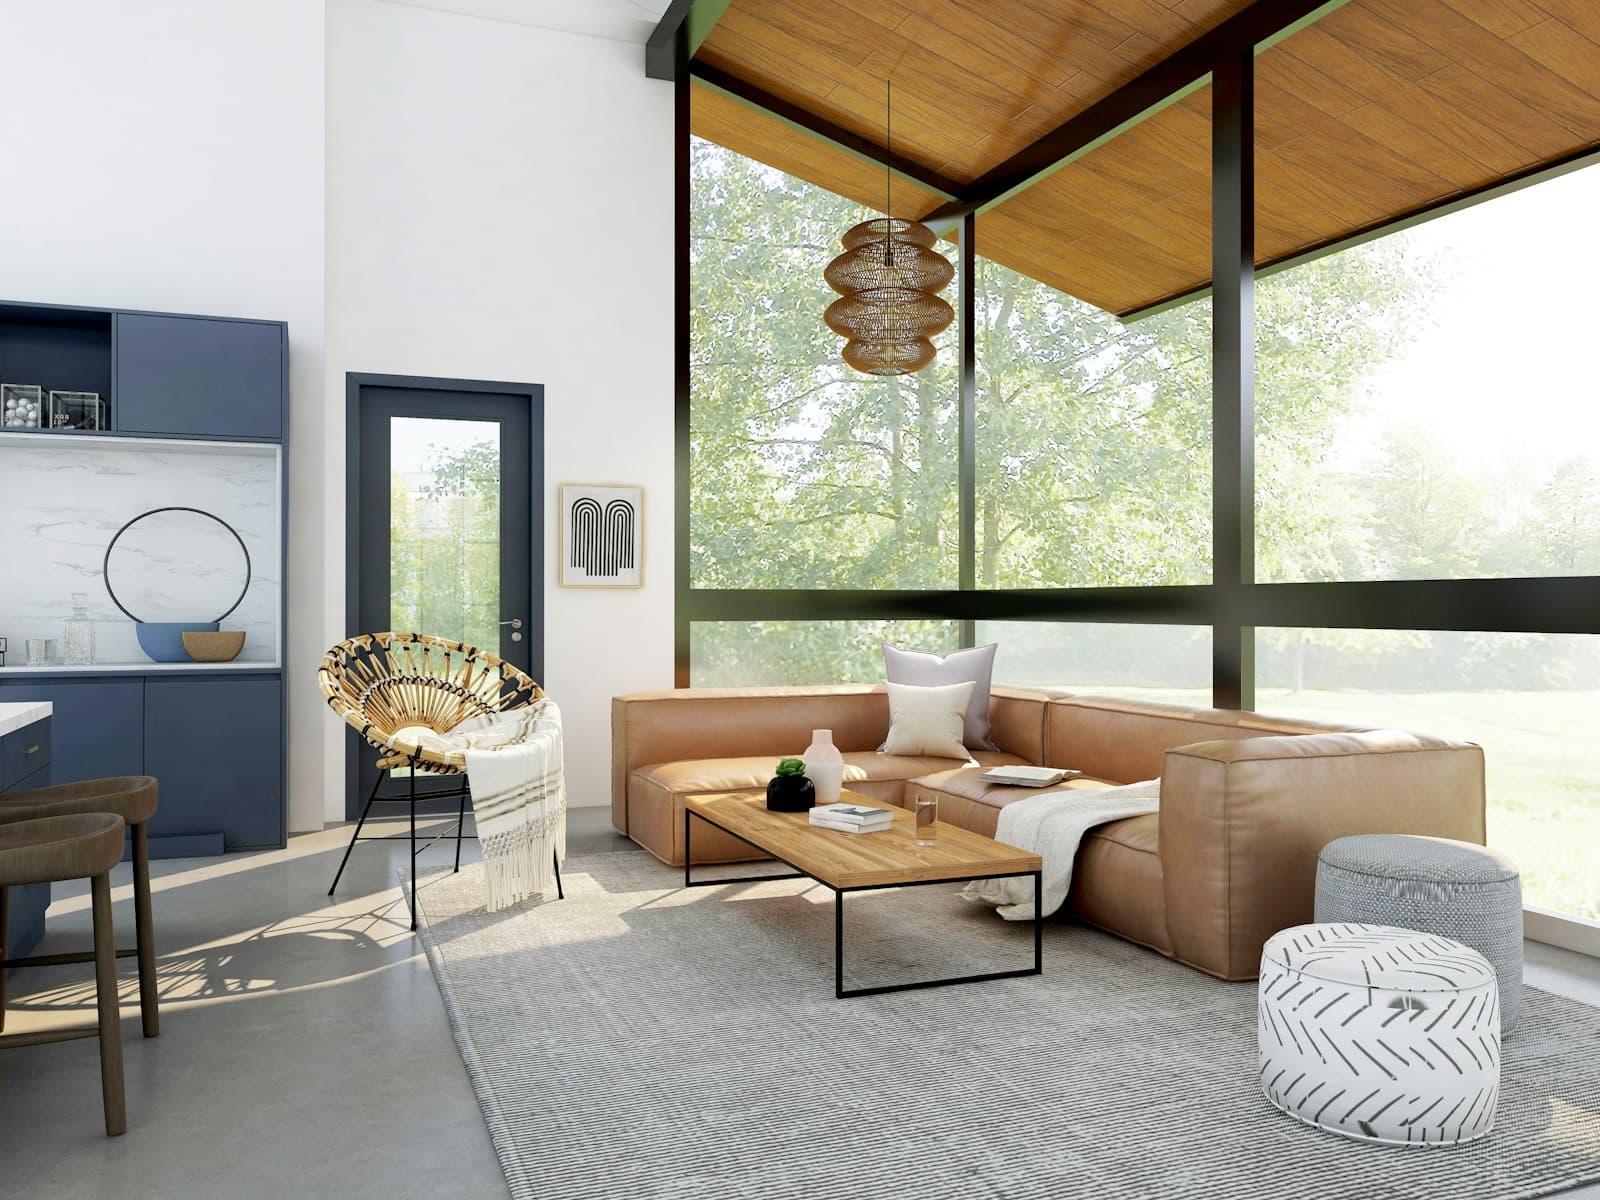
Design
Clean exterior lines, brighter interiors, flatter cabinet profiles, larger glazing, and open rooms with less traditional trim.
Design
Country-oriented layouts with warm kitchens, pantry storage, porch-ready entries, mudroom options, and traditional exterior details.
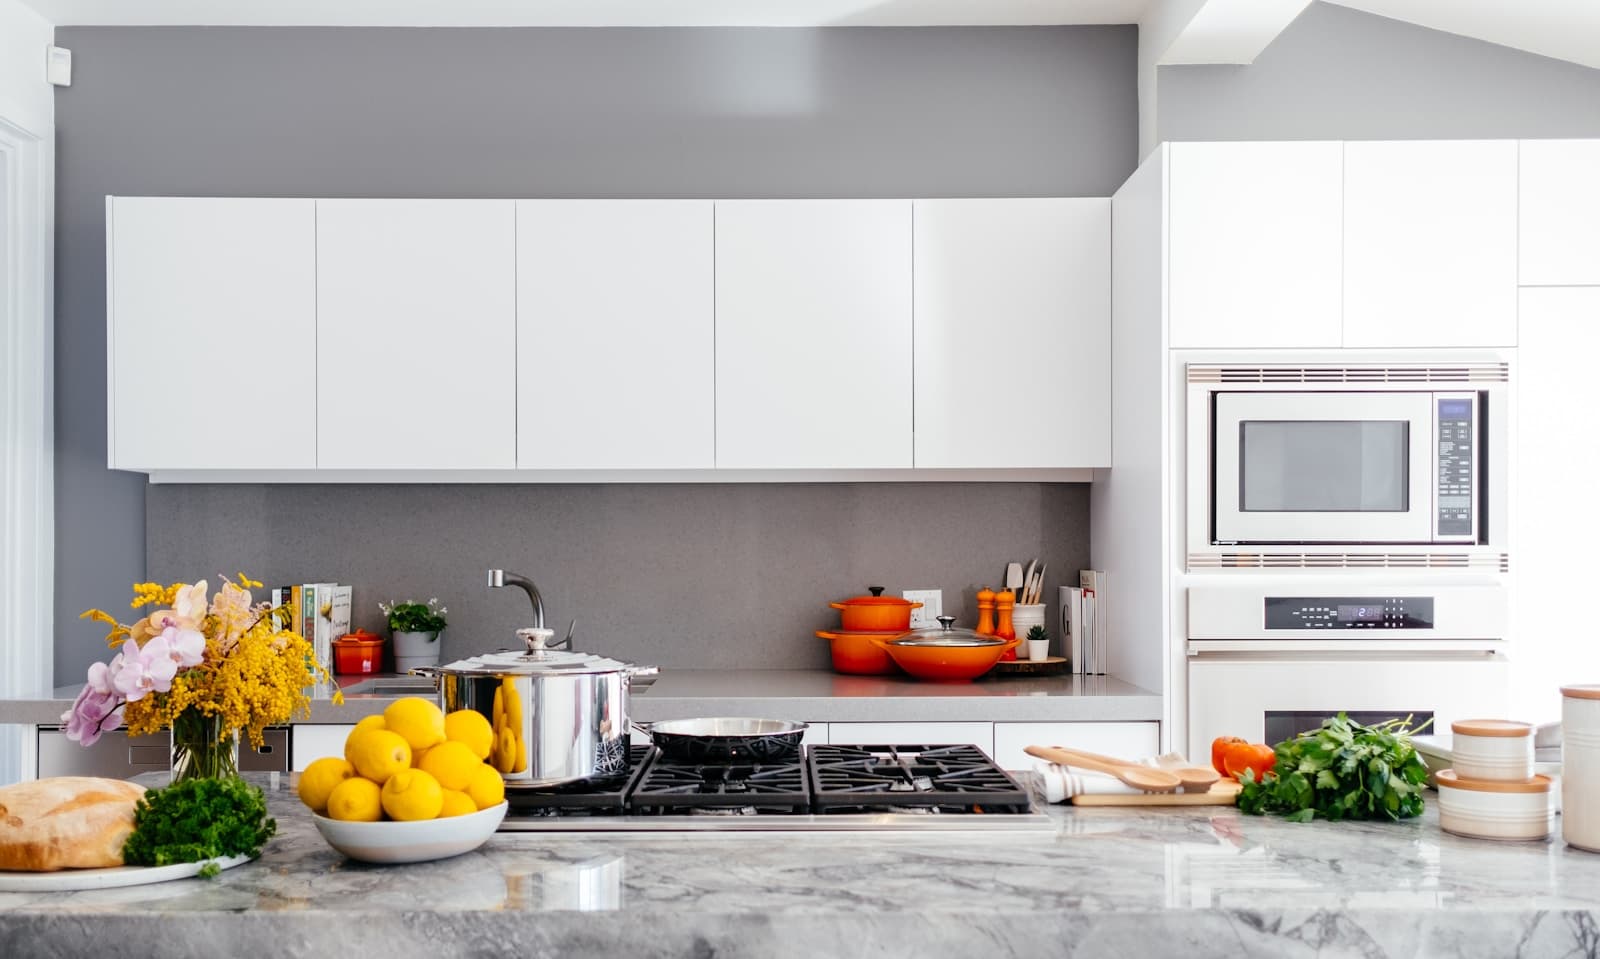
Layout
Connected kitchen, dining, and living areas that trade some wall space and acoustic separation for light and everyday flexibility.
Outdoor living
Homes selected around an entry elevation and room arrangement that can support a practical site-built or factory-designed front porch.
Premium
Larger footprints and premium packages focused on kitchens, baths, ceiling height, storage, exterior depth, and site-built-style presentation.
Budget
A home-price target for buyers who need to preserve room for delivery, setup, foundation, utilities, permits, and contingency.