Planning diagram
Aspen 1904 Multi-Generational Plan
A larger double-wide with additional bath capacity and separated sleeping zones.
431904double
$170k-$285k before land and setup
View plan details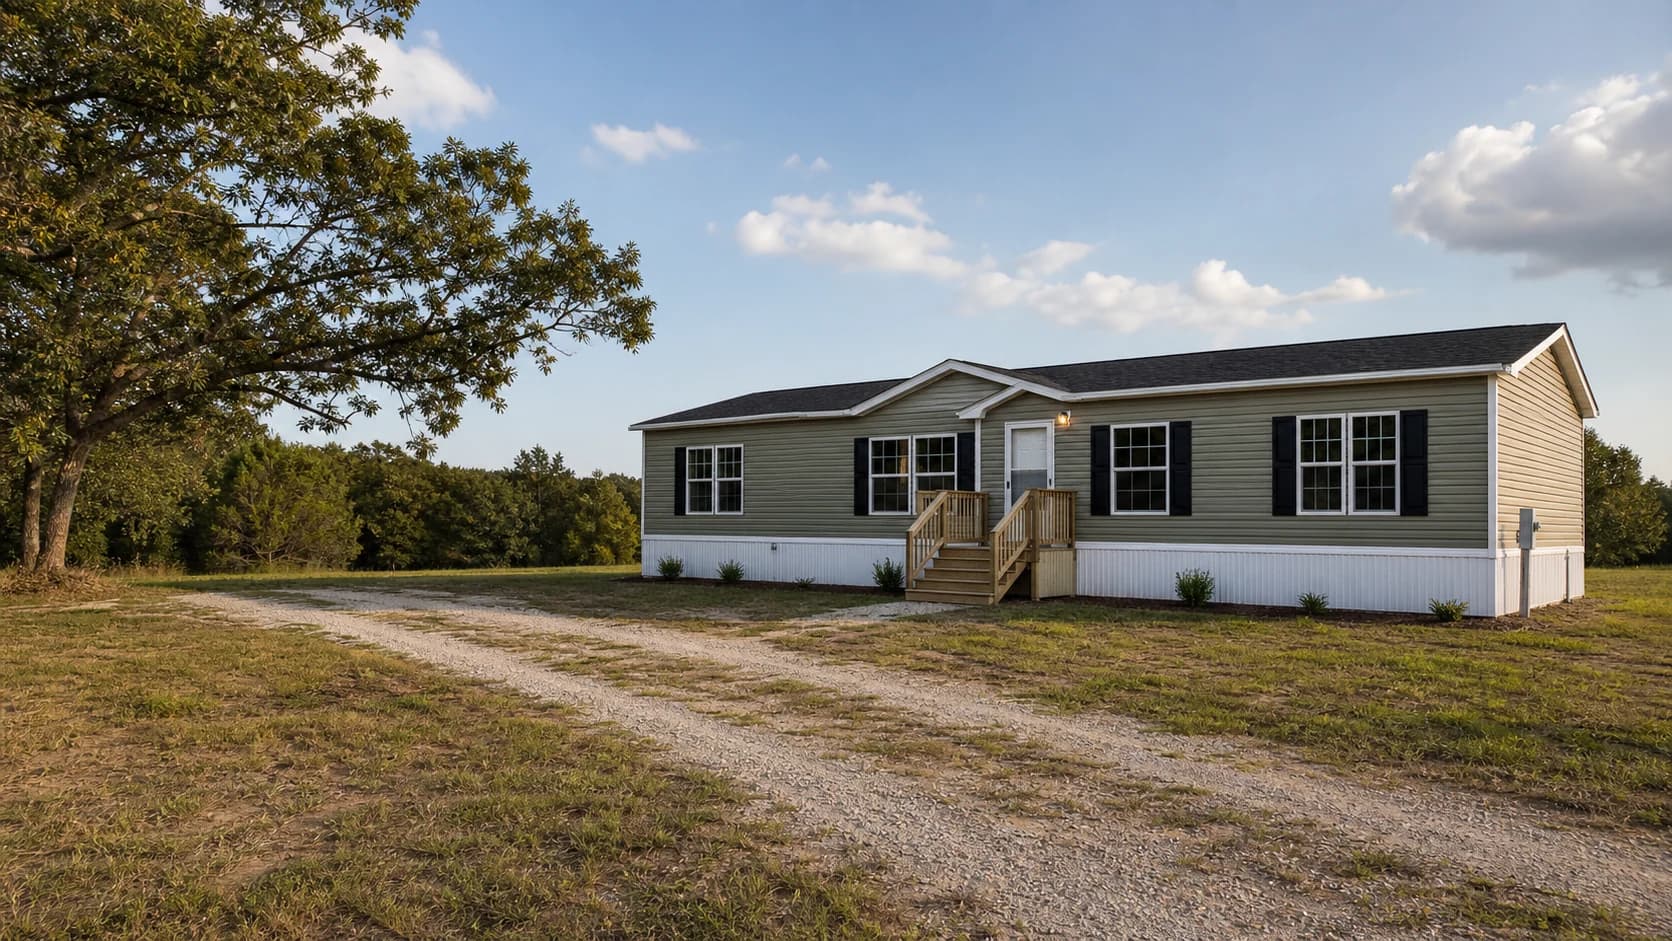
Household
Larger layouts with bedroom separation, flex space, storage, and circulation that can support more than one generation under one roof.
Size
1,850-2,900 sq ft
Home price
$180k-$390k before land and setup
Bedrooms
4-5
Bathrooms
2-3
A serious comparison starts with the household and parcel, not the exterior finish. Multi-Generational Manufactured Homes generally cover about 1,850-2,900 sq ft, with 4-5 bedrooms and 2-3 bathrooms across double-wide or triple-wide configurations. Use those ranges to test bedroom privacy, storage, furniture paths, accessibility, utility space, and whether the footprint still works after setbacks, parking, septic area, well clearance, and outdoor uses are drawn on the site.
The listed home-price range of $180k-$390k before land and setup is not the completed land-home cost. Confirm which factory options, freight, setup, foundation, trim-out, taxes, permits, stairs, skirting, utility connections, and site work are included in every quote. Compare the advantages and tradeoffs below against the same written scope; a lower base price can become the more expensive project when delivery distance, section count, access, or finish upgrades change.
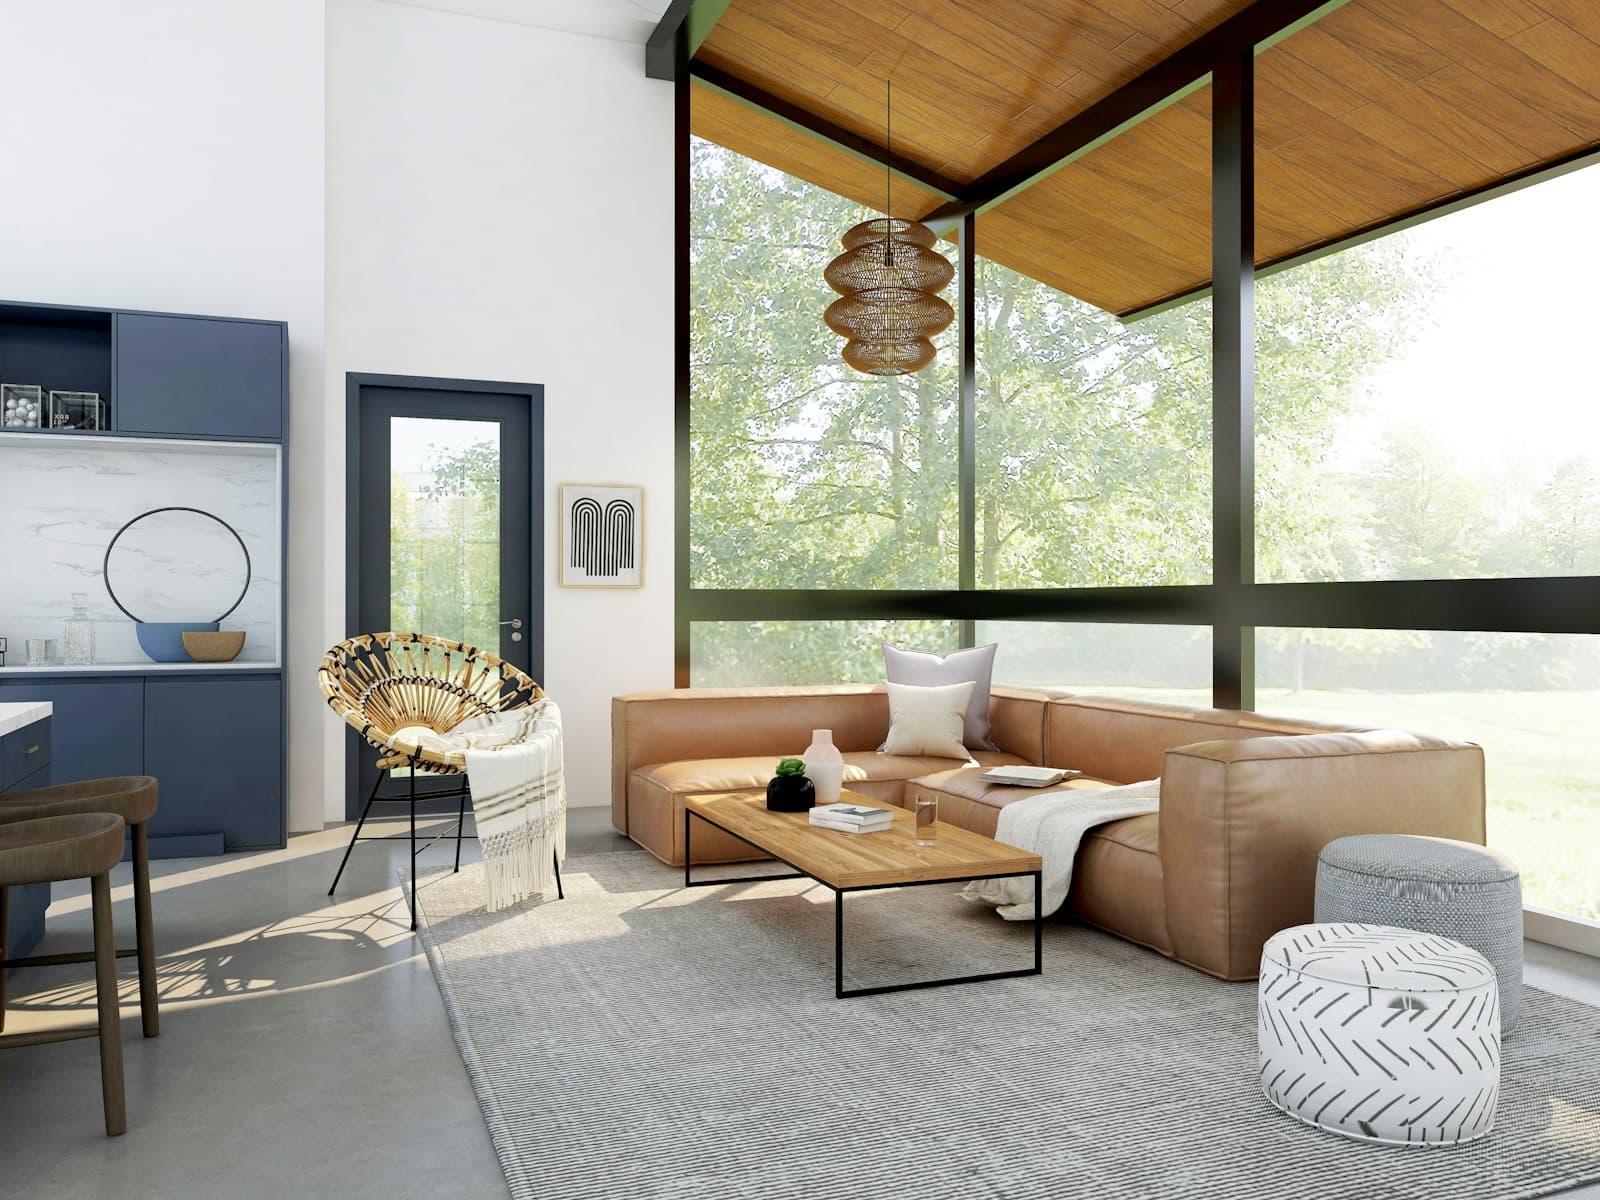
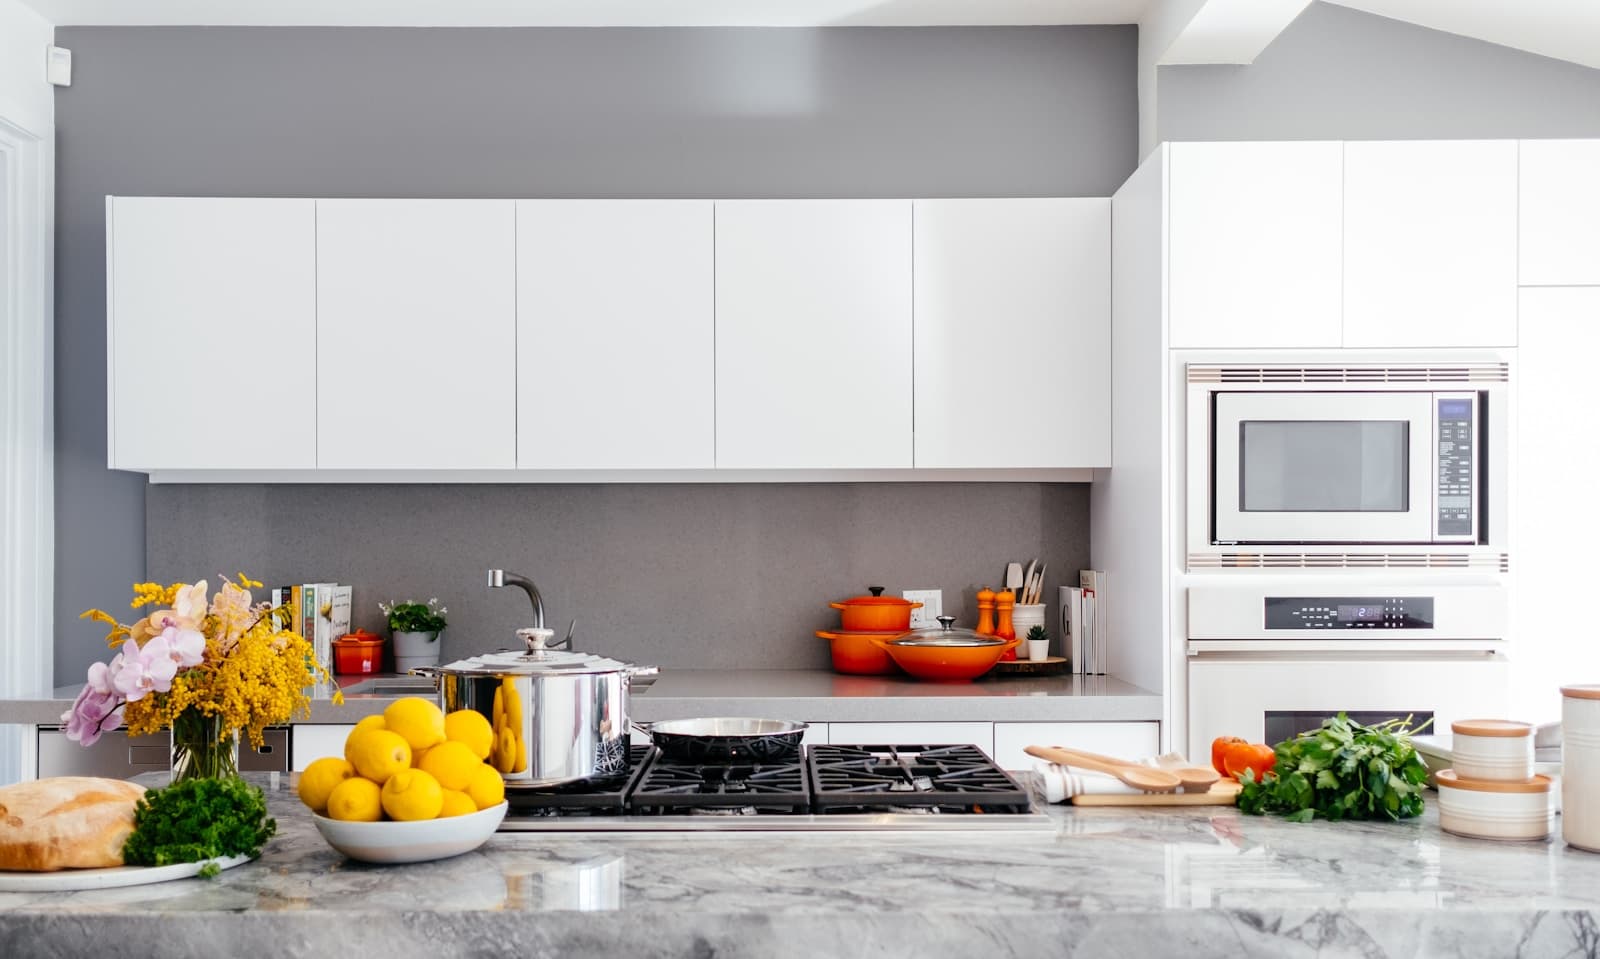
Images illustrate design direction and planning ideas; they are not identified models or homes offered for sale.
Extended families
Caregiving households
Shared land ownership
Related planning diagrams
Planning diagram
A larger double-wide with additional bath capacity and separated sleeping zones.
$170k-$285k before land and setup
View plan detailsPlanning diagram
A premium three-bedroom plan with generous shared rooms and a larger primary suite.
$185k-$315k before land and setup
View plan detailsPlanning diagram
A broad triple-section concept with distinct living and bedroom zones for larger households.
$235k-$390k before land and setup
View plan details